
SHERBURNE – This is the story of Sherburne Public Library, how it was built in 1910, how it has weathered 99 years as Sherburne’s library, and how we’ll be honoring the building in its one hundredth summer of operation.
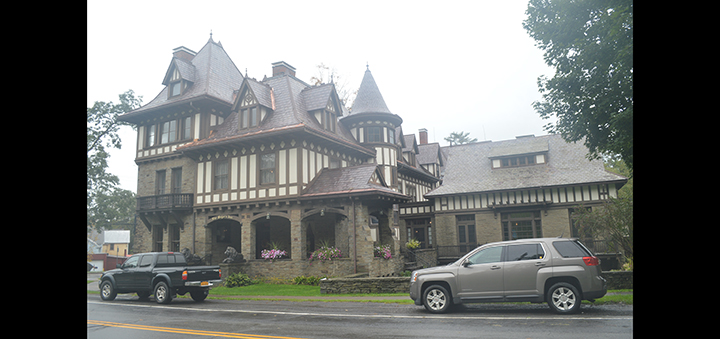
Late in the 19th century, New York State passed laws that formally separated community library collections from school buildings. Sherburne’s growing collection of public reading needed a new home. The local banker’s daughters, Carrie E. Pratt and Grace Pratt Newton, along with Grace’s husband, physician Homer G. Newton and many of their friends and neighbors, created our present library as a memorial to Carrie and Grace’s parents, Joshua and Anna R. Pratt. The brass plaque commemorating their gift, made by the Rome Bronze Co., is bolted to the north wall upstairs, above the public computer printer.
The building opened on Monday, April 12, 1911 with what the April 17 edition of The Sherburne News reported as a gala occasion for Sherburne. A committee appointed from the Ladies’ Village Improvement Society and Library trustees, including Charles A. Fuller, W. S. Sanford, Frank M. Bullis, Carrie E. Pratt, Edward H. O’Connor, and Reverend W. A. Trow assisted in receiving those present. Over 200 people attended the library’s first party, and 103 books were taken out. That was a record number of books checked out in 1911, and it’s still a good day’s total in 2011.
The original library had electric lights, installed by William Champ. The same seven chandeliers are in use today. We’re still using many of the original tables and some of the original chairs, as well. The newspaper article proclaimed that, “A fine steam heating apparatus has been put in, and in the basement is a lavatory and other necessary adjuncts. Everything connected with the building is modern and strictly up to date.” The article ended: “The library will be a place for quiet reading and study. We shall all, young and old, show our appreciation of it by using it as such. The children will not eat peanuts or romp there and we who are older will subdue our conversation to tones that will not annoy the studious.”
Carrie Pratt and her building committee selected Edward Lippincott Tilton as the architect for Sherburne’s library. Tilton had recently won awards for buildings at Ellis Island and also completed designs for the Carnegie Library in Olean, New York, whose cornerstone was laid in 1909. He was the best young architect of libraries and other public buildings on the east coast, and Sherburne went to the best. The builder who fulfilled the design was Griffiths and Pierce of Utica, New York.
When the building was built and the party was over, Dr. Homer G. Newton and his wife, Grace Pratt Newton gave the building and site to the Town of Sherburne with the following requirements: “This grant is made for the purpose of establishing a free public library for such town and the inhabitants thereof; and it is expressly understood that the premises hereby conveyed and the structures which are thereon, and such as may be hereafter erected thereon, shall be used as a public library and reading room, and that no part of the same shall be devoted to other than library purposes. Nor shall any portion thereof ever be rented for any purpose whether that purpose be to defray the expenses of maintenance of such library or otherwise.” The Pratt sisters were very clear that they wanted this building to be a free and public library forever.
Many years later, Carrie Pratt’s estate provided money for a library expansion. In 1938, her last gift was used to create the south wing of the building. A sitting area with comfortable chairs, a fireplace, more study tables and additional stacks for books was added upstairs; underneath, the cellar storage area was extended. This piece of the library was designed by Vern Swan of Utica, New York.
In 2002, the library was expanded and extensively remodeled to make it handicapped accessible and, therefore legal, for the 21st century. This expansion was funded primarily from the library’s endowments, including recent gifts from Howard Finch and Herbert H. and Mariea L. Brown estates. The modifications included addition of a ground floor entrance and entryway, a mechanized lift for access to all three levels, two fully accessible bathrooms, rewiring, replumbing, recarpeting, fresh plaster, new paint and transformation of the cellar’s dark dank meeting room and floors stacked with accumulated magazines into a sunny, welcoming children’s room, meeting room, staff workroom and manager’s office. This expansion was designed by Teitsch-Kent-Fay Architects of Casenovia, New York.