OXFORD – Oxford’s school board spent three hours Thursday night refining each of the three options they are considering for a capital project.
The district’s enrollment, which has been on the decline for much of the last decade, is projected to drop by another 10 percent in the next five years. Using projected enrollment figures for the 2012 school year, the school board re-evaluated project options provided by Bernier Carr & Associates, the architectural consulting firm retained last year.
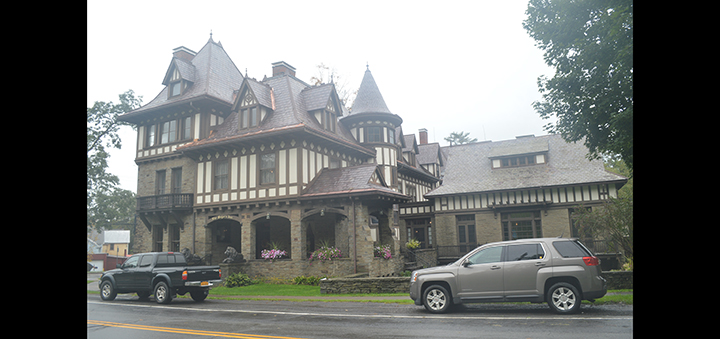
The fate of the landmark Middle School building, constructed in 1930, hangs in the balance. It would remain in its capacity as a middle school in only one of the three options before the board.
The first identified option, Option 1, leaves the district’s grade configuration “as is.” The plan proposes extensive renovation and restoration of the historic Middle School building, flood mitigation efforts and upgrades to the Primary/High School campus across town.
In Option 2, the Middle School would remain in use as an educational facility but would house Pre-Kindergarten through Grade 2. Grades 3 and higher would be located in the current Primary/High School campus. This option would require even more extensive remodels of existing buildings, but less extensive flood mitigation measures.
Option 3 would move all students to a Pre K through 12 campus at the site of the Primary/High School building. An addition would be added to accommodate the move of grades 5 through 8 from the current Middle School. The newest wing of the Middle School would be demolished and the building used as a bus garage and storage/administration building.
“We assessed our programs and tried to assess each of those rough options,” said school board President Robin DeBrita.
According to DeBrita, the board of education established four goals for the capital project during the early planning stages.
Those objectives, summarized DeBrita, were to expand and improve the district’s physical education facilities; to bring grades 7 through 12 subject area teachers under one roof; to expand and improve the fine arts, technology, media and science facilities; and to upgrade the athletic facilities.
Using future classroom, program and staffing needs as a guide, the board looked at how each of the three building options met those objectives.
Even in the current configuration, declining enrollment means fewer classrooms will be needed by 2012. Board members were mindful of that fact as they began slashing square footage from the proposed addition included in Options 2 and 3, which as drawn would have added more than 30,000 square feet to the district’s foot print.
“There’s some wiggle room,” said Superintendent Randy Squier.